


If you were to picture a cozy, modern abode for young, energetic families who love cooking, hosting, sustainability, and the outdoors, this house would be the place. Stacked with a spacious chef-grade kitchen, lots of windows and natural lighting, a large gathering space, and a remarkable view of Bellingham Bay, it’s clear that this home was built with the intention of prioritizing indoor-outdoor affiliation.
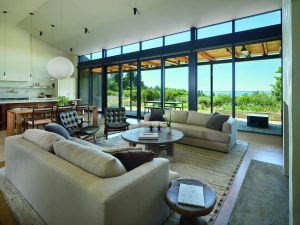
Originally, the land was purchased with a midcentury house that has since been relocated and inhabited by other folks. Starting from the ground up, the owners decided they wanted the architects to be Seattle-based Graham Baba Architects, the general contractor to be Chuckanut Builders, Jones Engineering as the structural engineer, and Lisa Staton Interior Design for interior design. These talented people came together to execute the family’s vision flawlessly.
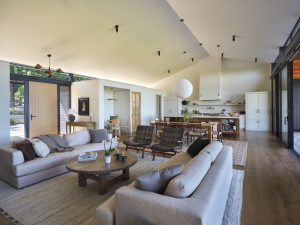
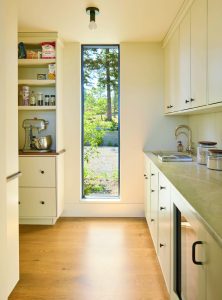
“They wanted the outside to be very reserved and pretty modern, and the inside to feel farmhouse-y. Trying to marry the inside and outside of the project was an interesting design challenge, but one I think we succeeded on in the end,” says Graham Baba’s Associate Principal Andy Brown.
Photograph by Benjamin Benschneider


