Some houses have very strong identities. This bright blue home is one of those houses, appearing like a bright tropical fish with rooflines reminiscent of gills. Those rooflines are responsible for a very calm, 100% daylit interior.
Legend Homes (formerly TC Legend Homes) has been building solar-powered homes in the Pacific Northwest for over 20 years, and with more Department of Energy awards than any other builder in the U.S., they have become very good at building daylit, net-zero homes.
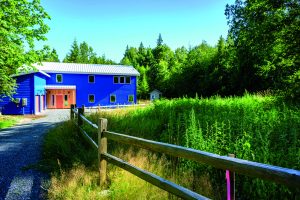
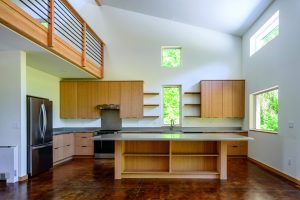
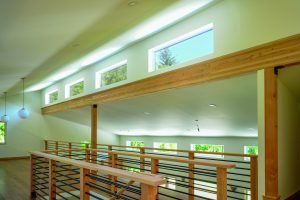
Located a few miles inland, just south of the border with Canada, this sunshine-harvesting home sits in a forest clearing (which used to be an old quarry gravel pit) and looks south towards the forest, with clear sky above. Vaulted ceilings span above the kitchen and living room, and another vaulted ceiling can be seen in the second-floor loft.
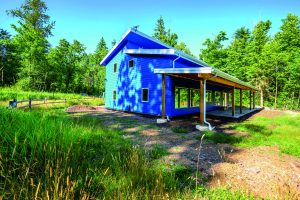
This is a very practical house, with a spacious mudroom entrance, the primary suite located on the first floor, and a 10-foot deep covered porch to the south. This is a home in which folks could happily grow old, with everything a person could need located on the first floor.
You may ask, “If this is an aging-in-place home, why is there a second floor?” Well, there are CC&R’s (codes, covenants, and restrictions) associated with these lots that require a minimum of 2,500 square feet of floorspace, which is more space than the owners need. To cost-effectively solve this problem, the homeowners requested a loft.
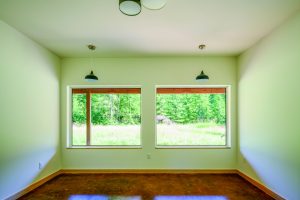
The loft meets the CC&R requirement and provides ample room for projects or may be used as a very cool guest space. Interestingly, the loft was planned with three extra bedrooms and an extra bathroom, so if the owners want to sell their home, it can be easily remodeled into a four-bed, three-and-a-half-bath family house.
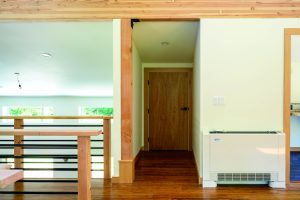
Legend Homes builds with structural insulated panels (SIPs). This prefabricated wall and roof technology always yields vaulted ceilings, as well as the ability to easily remodel. The Legend Homes team also installs concrete slab-on-grade floors, which keep the interior temperature stable and add great durability. In this home, the concrete is stained a charming reddish brown, perhaps to eliminate the impact from the homeowner’s large canine companions!
This is a net-zero home, with the solar panels generating the energy needed to run the house and capacity to generate extra electricity for electric cars, freeing the owners from variable electrical energy and gas pricing. With all of these factors added together, this home is great for a comfortable retirement!
Bellingham, tclegendhomes.com
Photograph by John Trax, Zigzag Mountain Art